This residential project masterfully embodies the principles of “silent luxury” and refined modern living, harmonizing rich architectural textures with clean, minimalist geometry. Every space is curated with an editorial eye, balancing raw, organic elements.
LOCATION
Abey - Lebanon
PROJECT AREA
200 sqm
YEAR COMPLETED
2023
Modern Kitchen Features
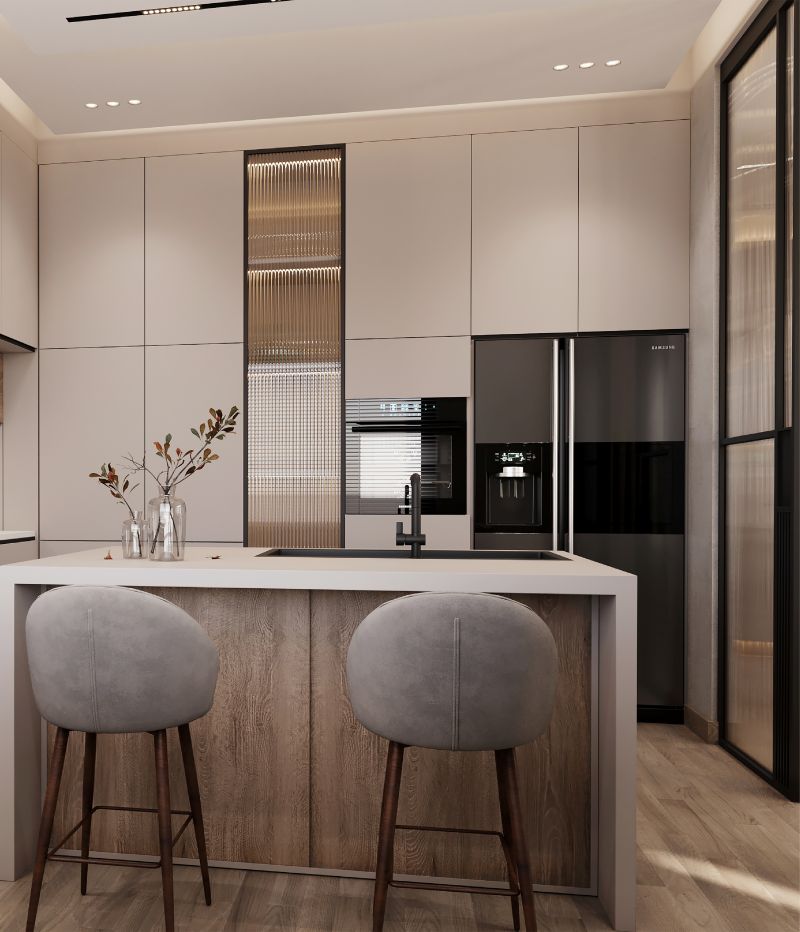
This kitchen defines “silent luxury” through hardware-free, biscuit-toned cabinetry and a striking fluted glass display tower. The central island pairs an immaculate white stone countertop with vertical grain wood paneling, complemented by sculpted gray suede bar stools that add soft, inviting curves to the minimalist architecture.
Editorial Dining Space
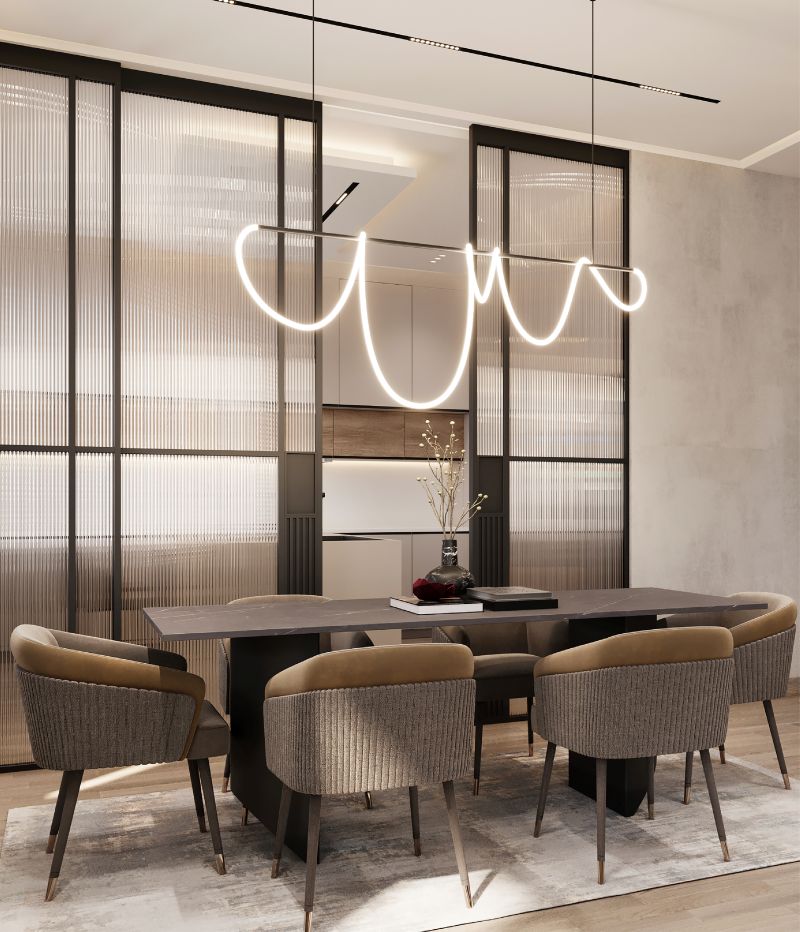
Centering on an editorial dining experience, this space features a bold, fluid neon light fixture suspended over a dark, veined stone table. The surrounding chairs mix smooth caramel leather with ribbed gray fabric, set against concrete-textured walls and industrial fluted glass partitions for a balance of refined elegance and architectural grit.
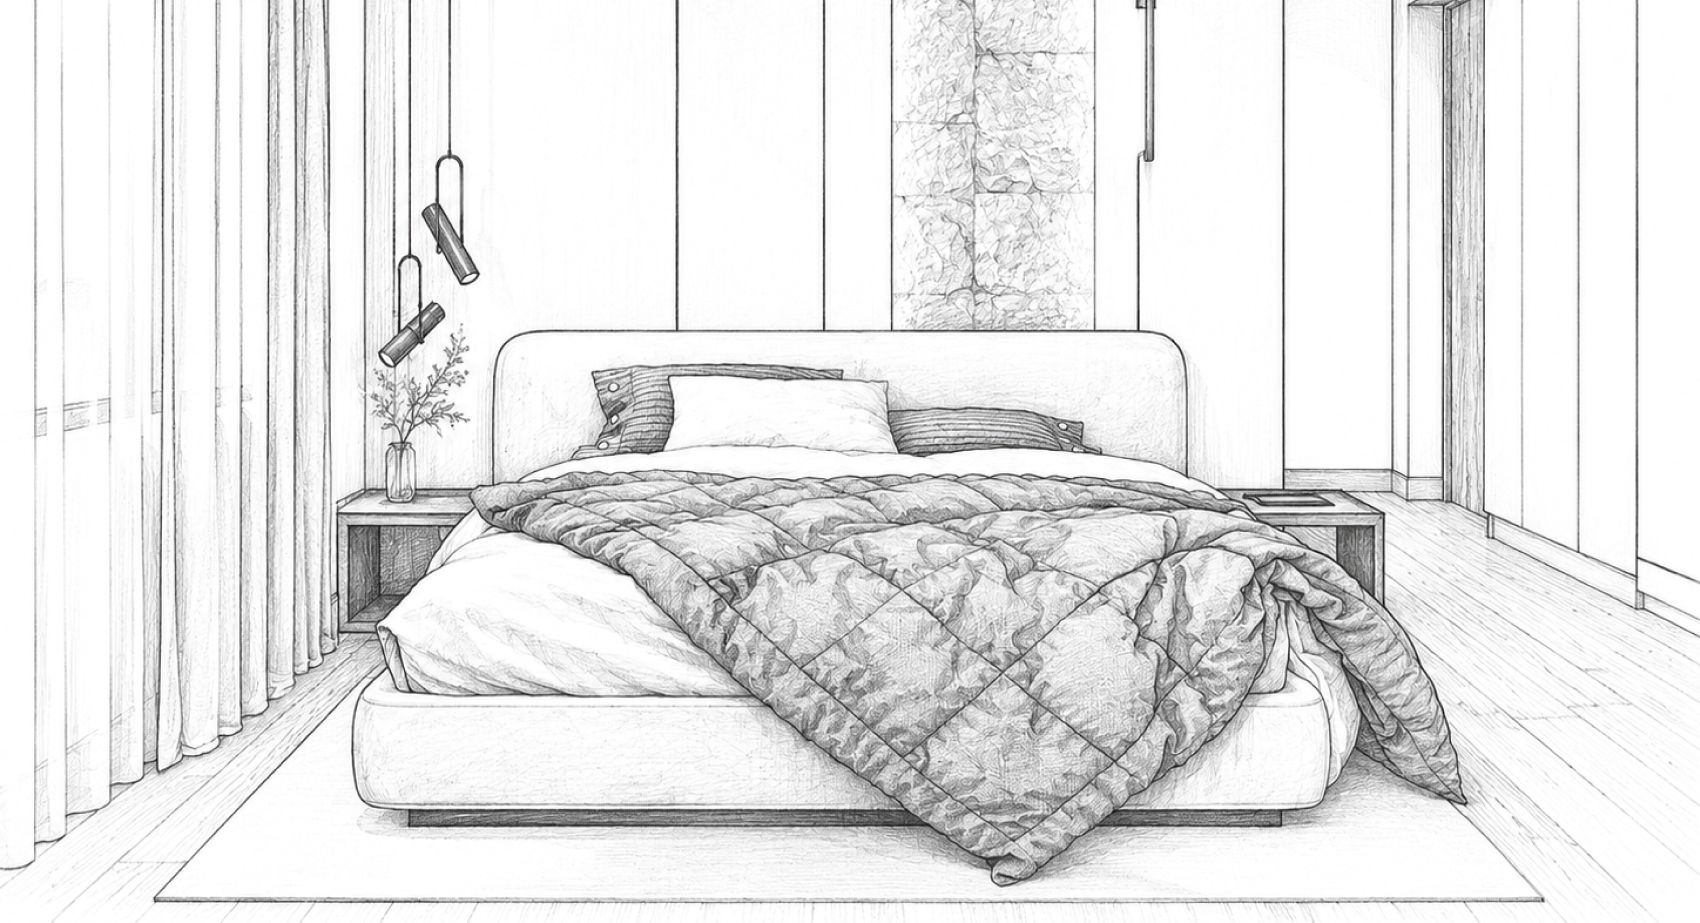
from model to render
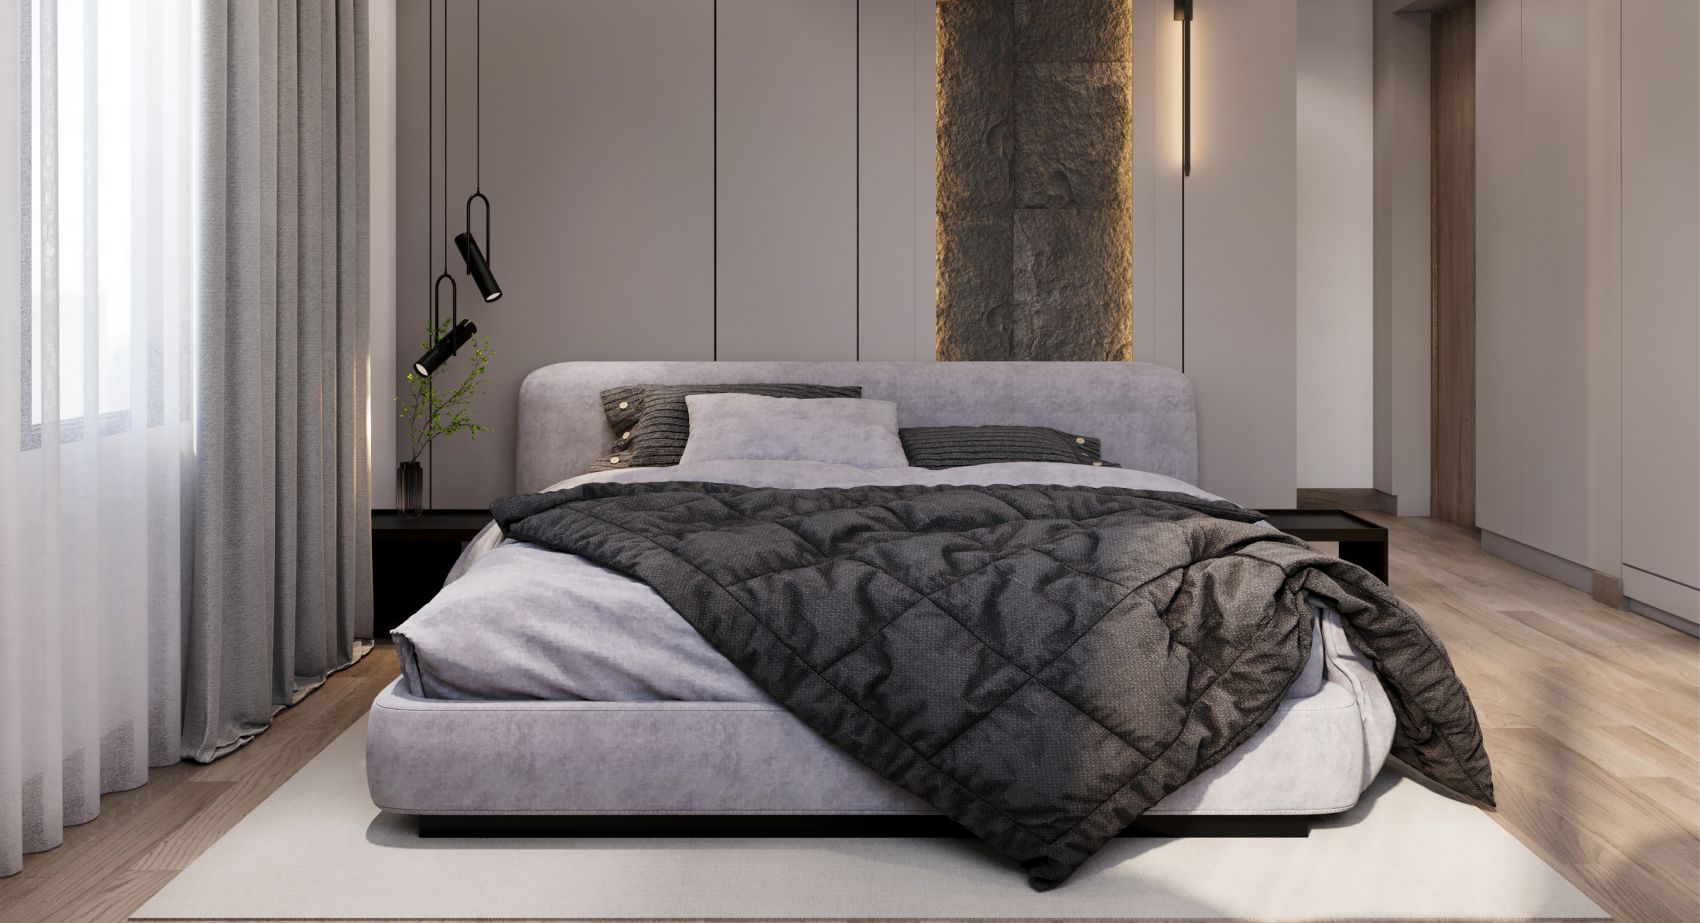
This architectural sketch presents a symmetrical bedroom retreat focused on raw materiality and clean geometry. A low-profile upholstered bed sits beneath a paneled headboard wall with a rugged, high-texture stone center column, framed by low floating nightstands, staggered pendant lights, and dramatic drapery folds.
GET A QUOTATION IN 24 HOURS
Please fill out the required details in order to get an optimised quotation from on of our consultants within 24 hours
Your information is secure with us, we assure that it will not be shared nor made public under any circumstances