This villa project focuses on a high-end, contemporary aesthetic using dark wood paneling, polished marble, and polished metal accents. The design maintains clean architectural lines and matching layouts to combine functional storage with a sleek, upscale feel throughout the home.
LOCATION
Nad Al Hamar - Dubai - UAE
PROJECT AREA
350 sqm
YEAR COMPLETED
2023
STAIRCASE LANDING & FOYER
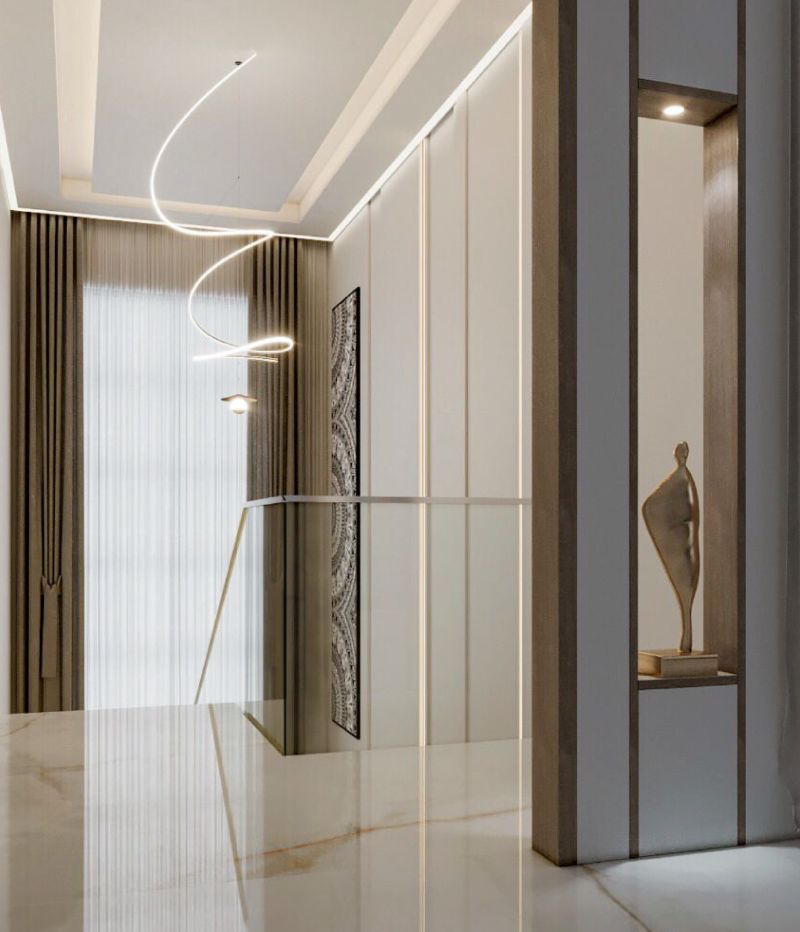
This villa landing showcases architectural lighting and luxury finishes. A fluid, serpentine LED pendant lamp serves as a central focal point, complemented by concealed linear wall lighting and a custom illuminated display niche housing artwork. High-gloss marble flooring, frameless glass balustrades, and floor-to-ceiling drapery enhance the open, double-height spatial flow.
Marble Bathroom Design
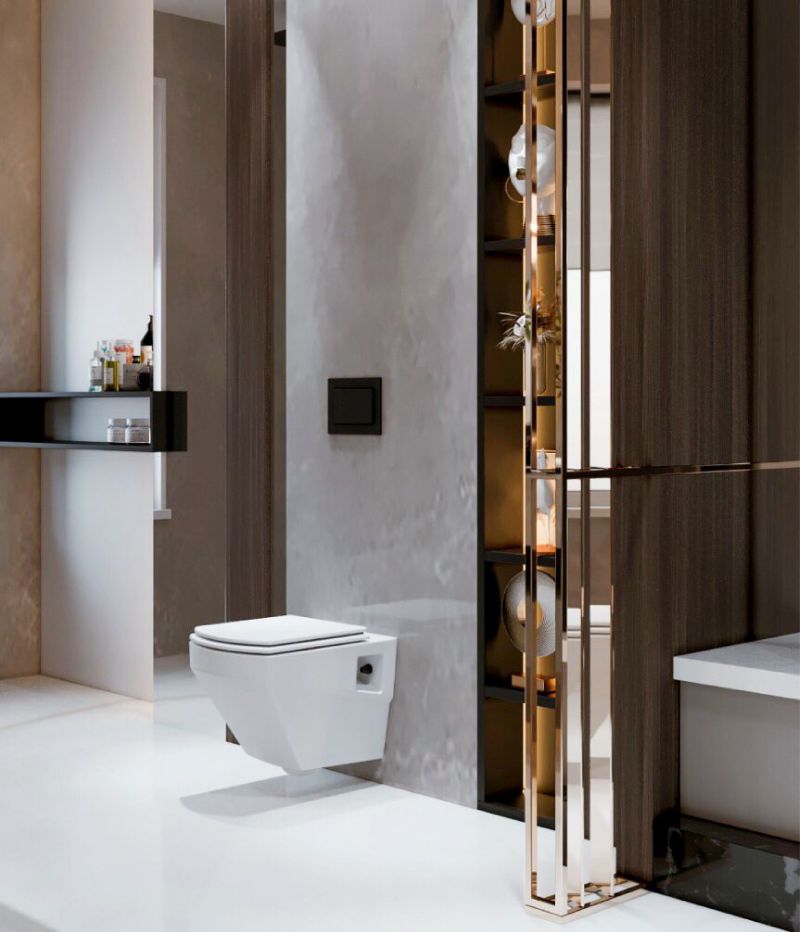
This bathroom space features a wall-mounted toilet against a gray marble panel and a polished white floor. A dark wood wall section with gold metal dividers incorporates built-in shelving to hold decorative items and toiletries.
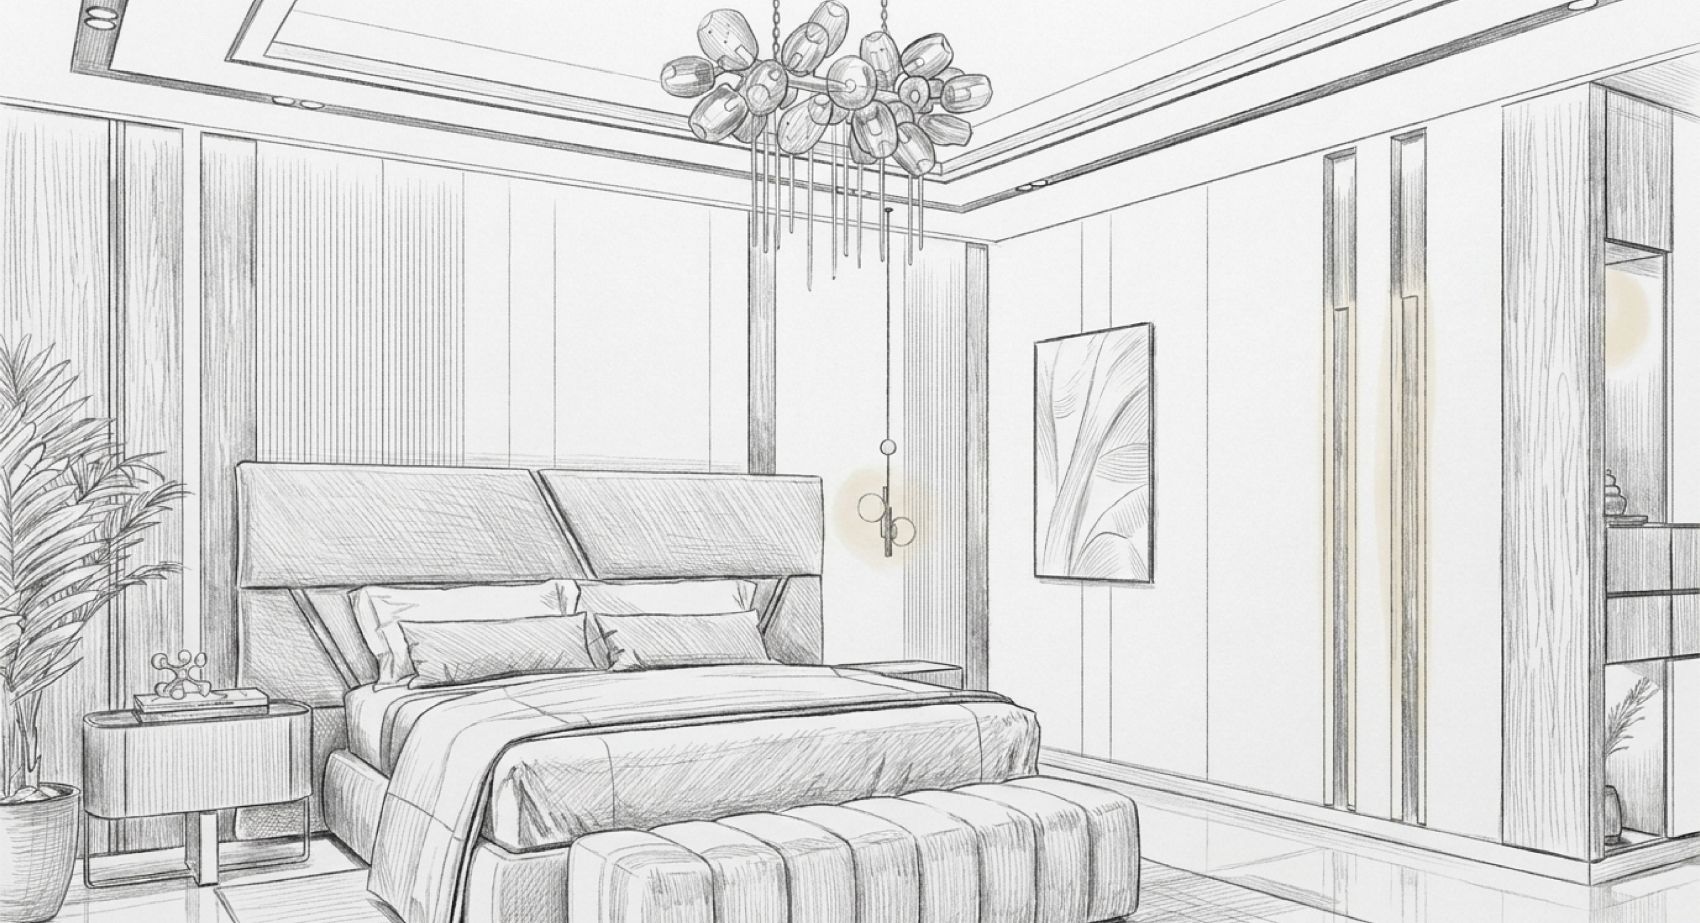
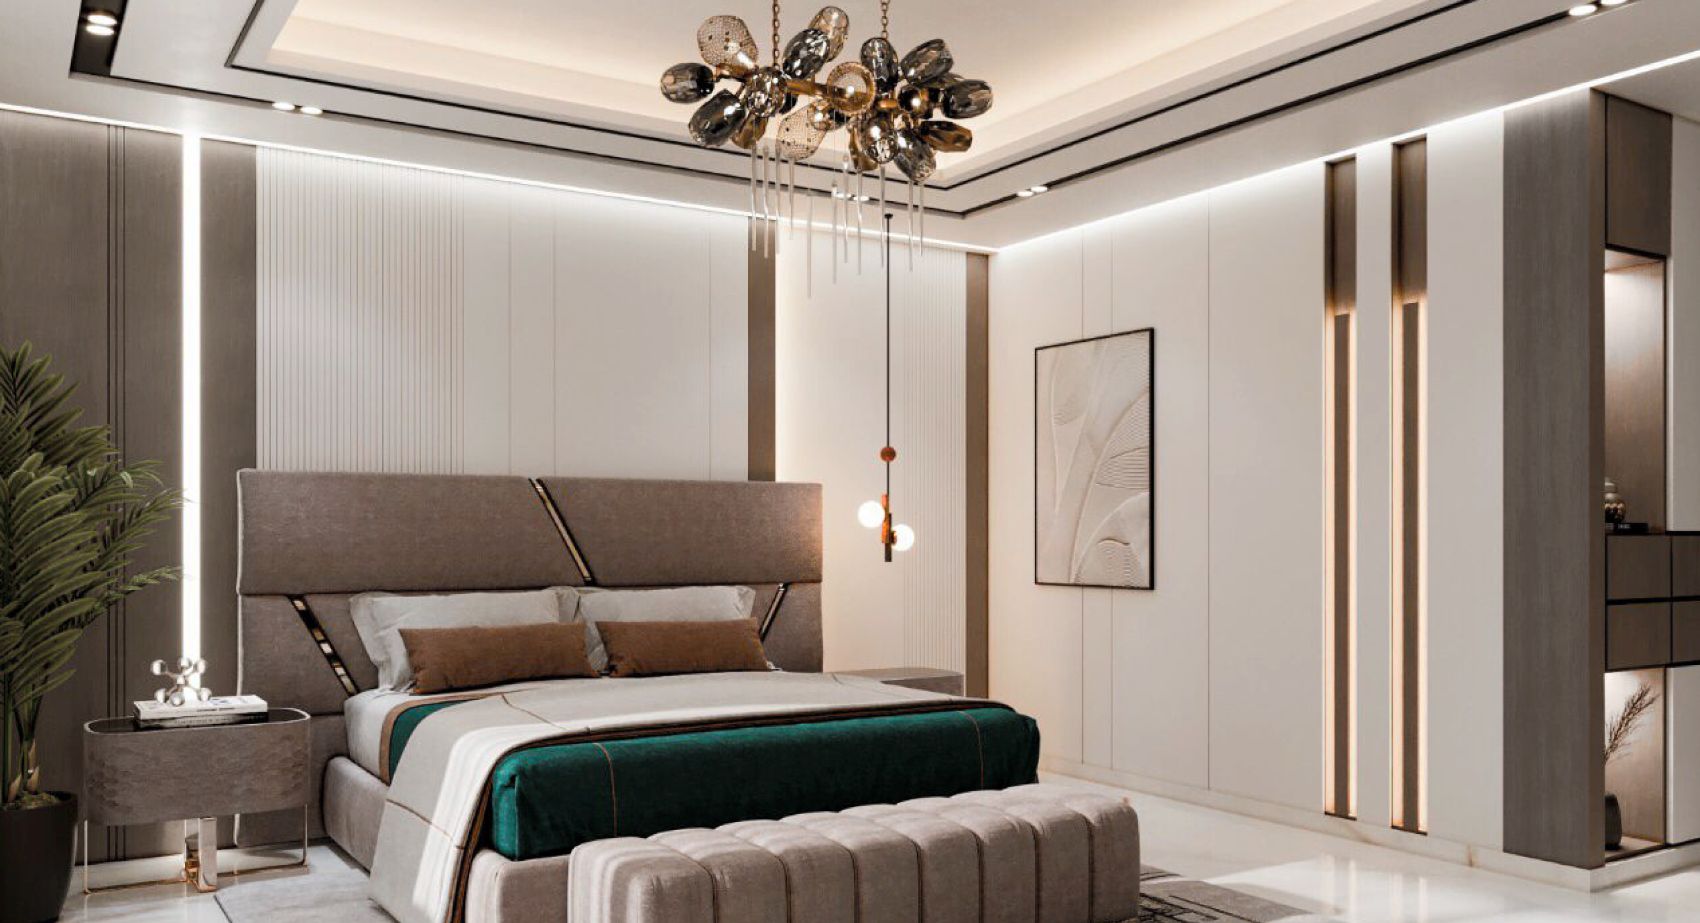
from model to render
This living room sketch layout shows a large sectional sofa and two rounded armchairs facing a wall-mounted television. The design includes open display shelving, long floor-to-ceiling drapery, and three overlapping circular light fixtures hanging from a recessed ceiling tray.
GET A QUOTATION IN 24 HOURS
Please fill out the required details in order to get an optimised quotation from on of our consultants within 24 hours
Your information is secure with us, we assure that it will not be shared nor made public under any circumstances